

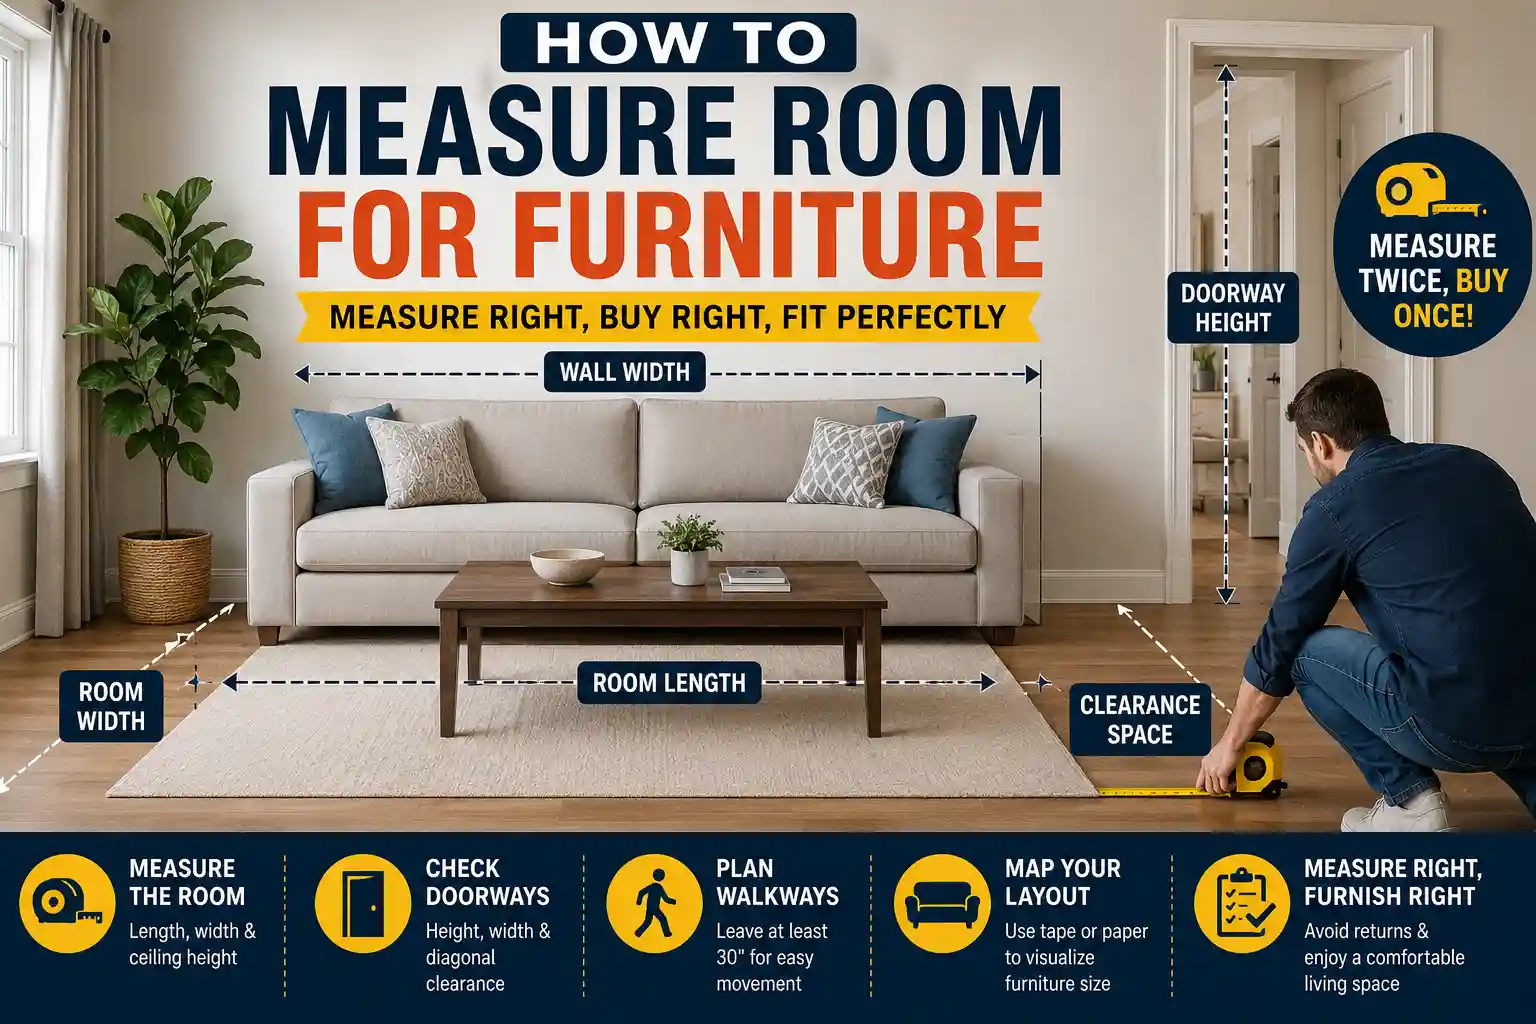
Buying a sofa that looks perfect online and then watching the delivery crew struggle to get it through your front door is one of the most common (and avoidable) furniture mistakes people make. Learning how to measure room for furniture properly takes maybe twenty minutes, but it saves you from returns, restocking fees, and a living room that feels like an obstacle course. This guide walks through exactly how to do it, from the tools you need to the tricky parts most people skip, like doorway clearance and oddly shaped corners.
Why Knowing How to Measure Room for Furniture Matters
Most furniture regrets don’t come from picking the wrong style. They come from picking the wrong size. A loveseat that’s six inches too wide for the wall it was meant for, a dining table that blocks the path to the kitchen, a bed frame that makes the closet door impossible to open fully. None of these are style failures. They’re measurement failures.
When you know how to measure room for furniture before you shop, you walk into a store (or open a product page) with real numbers instead of guesses. You’re not eyeballing whether a sectional will fit. You know it will, because you measured the space, the doorway, and the walkway, and you checked all three against the dimensions listed by the manufacturer. This is the difference between furniture shopping that takes one afternoon and furniture shopping that drags into a three-week saga of returns.
Why Accurate Room Measurement Matters Before Buying Furniture
Furniture selection sirf design ka decision nahi hota, yeh space planning ka practical step hota hai. Jab users “how to measure room for furniture” search karte hain, unka main goal yeh hota hai ke woh costly mistakes avoid kar saken.
Accurate measurement se aap ensure karte hain ke furniture sirf fit hi nahi hota balkay room ka flow bhi maintain rehta hai. Galat estimation ki wajah se aksar rooms overcrowded ya unusable ho jate hain, even if furniture technically fit ho raha ho.
Tools and Techniques for Measuring Your Room
You don’t need anything fancy. A standard tape measure does the job for most rooms, and it’s still the tool most interior designers reach for first because it’s accurate and doesn’t need batteries. Get one that’s at least 25 feet long if you’re measuring a larger living room or open-plan space.
A laser distance measurer is worth the upgrade if you’re doing this often, or if your room has high ceilings or awkward angles where holding a tape measure steady is a pain. Point it at a wall, press a button, and you get the distance in seconds, often accurate to within a few millimeters. For anyone managing multiple rooms or planning a full furniture overhaul, this small investment pays for itself fast.
Beyond the measuring tools themselves, keep painter’s tape and a notepad (or your phone’s notes app) handy. Painter’s tape is useful for marking out furniture dimensions directly on the floor, which we’ll get to below. Whatever method you use, the goal of any accurate room measurement process is consistency: measure twice, write it down immediately, and don’t trust your memory for numbers you’ll need an hour later at the store. The right tools won’t teach you how to measure room for furniture on their own, but they make every step below faster and more reliable.
Step-by-Step Process: How to Measure Room Dimensions for Furniture Placement
Here’s the actual process for how to measure room for furniture, start to finish.
1. Measure the length and width of the room. Run your tape measure along the longest wall, floor level, corner to corner. Write down the number. Repeat for the width. These two measurements give you the room’s total square footage, which matters when you’re comparing furniture sizes against the space you actually have.
2. Measure wall space separately. A room’s total floor area and the usable space against a single wall are two different things. If you’re placing a sofa or a bookshelf against a wall, measure that wall’s length specifically, including any outlets, vents, or trim that might interfere with flush placement.
3. Record ceiling height. This is easy to forget, but it matters for tall pieces like armoires, bookshelves, or floor lamps. Measure from floor to ceiling in at least two spots, since older homes especially can have ceilings that aren’t perfectly level.
4. Note corner measurements. If you’re considering a corner unit, sectional, or wraparound desk, measure both walls forming the corner and the diagonal distance between them. Corners are deceptively tricky because the available depth changes depending on how far from the corner you’re measuring.
5. Sketch a rough floor plan. You don’t need a professional drawing. A simple grid on paper, with your measurements labeled, gives you a visual reference you can take shopping. Mark where doors, windows, and outlets fall along each wall.
Going through these steps in order is really the whole answer to how to measure room dimensions for furniture placement. Skipping any one of them, especially the wall-specific measurement, is where most sizing mistakes happen.
Considering Doorways, Windows, and Traffic Flow When Measuring for Furniture
This is the step people forget most often, and it’s the one that causes the actual delivery-day disasters. A room can be plenty big enough for a sofa, but if the sofa can’t physically get through the doorway, none of that matters.
Measure every doorway, hallway, and stairwell the furniture will need to pass through, not just the final room. Note the width and height of each door frame, and check for tight turns in hallways where a long piece might need to pivot. For anything large, also check the door frame’s diagonal depth measurement, since furniture often goes through doorways at an angle rather than straight on.
Once the piece is in the room, you need clearance space to actually move around it. As a general guideline, leave at least 30 inches (about 76 cm) for main walkways, and 18 to 24 inches between furniture pieces like a coffee table and the sofa facing it. Window placement matters too: if a window opens inward or has low sills, make sure tall furniture won’t block it, and check that nothing obstructs an opening window’s swing.
Tips for Measuring Odd-Shaped Rooms and Small Spaces
Not every room is a clean rectangle, and irregular rooms need a slightly different approach. Break the space into smaller rectangular or triangular sections, measure each one individually, then add them together for your total usable area. This is far more accurate than trying to estimate one oddly angled room as a single shape.
For alcoves, bay windows, or any nook you’re hoping to fit furniture into, measure the narrowest point of the space, not the widest. A bay window alcove might be 40 inches wide at the outer edge but only 34 inches where it meets the main wall, and that narrower number is the one that determines whether your bookshelf fits.
Small spaces benefit from a slightly different mindset: instead of asking “what fits,” ask “what fits and still leaves room to move.” Compact furniture with a slightly smaller footprint than the maximum your measurements allow tends to make a small room feel less cramped, even if it means leaving a few extra inches unused. Knowing how to measure room for furniture in tight quarters often comes down to prioritizing flow over filling every available inch, which is exactly why this step matters more in a small space than a large one.
Using Measurements to Choose the Right Furniture Size and Layout
Once you have your numbers, the next step is matching them against what you’re buying. Most retailers list full dimensions (height, width, depth) on product pages, so compare those directly against your wall, doorway, and clearance measurements rather than relying on photos to judge scale. This is where the work you put into learning how to measure room for furniture actually pays off, since you’re checking real numbers against real numbers instead of guessing from a photo.
A useful trick here is to recreate the furniture’s footprint on your actual floor using painter’s tape, cardboard, or even old newspaper cut to size. Lay it out where you’re planning to place the piece and live with it for a day or two. This low-tech method catches problems that numbers on paper sometimes don’t, like a dining table that technically fits but makes pulling out chairs awkward.
For furniture size guide purposes, a rough rule many designers use: leave at least 36 inches of walking space in primary pathways, and don’t let any single piece take up more than a third of a room’s total floor area if you want the space to still feel functional rather than crowded. This is where your earlier room layout planning pays off, because you’re no longer guessing whether a piece will overwhelm the room. You already measured it.
Conclusion
The actual math involved in how to measure room for furniture isn’t complicated. What trips people up is skipping steps, usually the doorway check or the clearance space calculation, because the room itself looked obviously big enough. Take the extra ten minutes. Measure the room, the walls, the doorways, and the walkways, and write every number down before you start shopping.
Do that, and you’ll avoid the two most common furniture mistakes: buying something that overcrowds the room, and buying something that never even makes it through the front door. A little measuring tape work upfront is what turns furniture shopping from a gamble into a plan.
